Ball Mill Girth Gear Broken Tooth Case
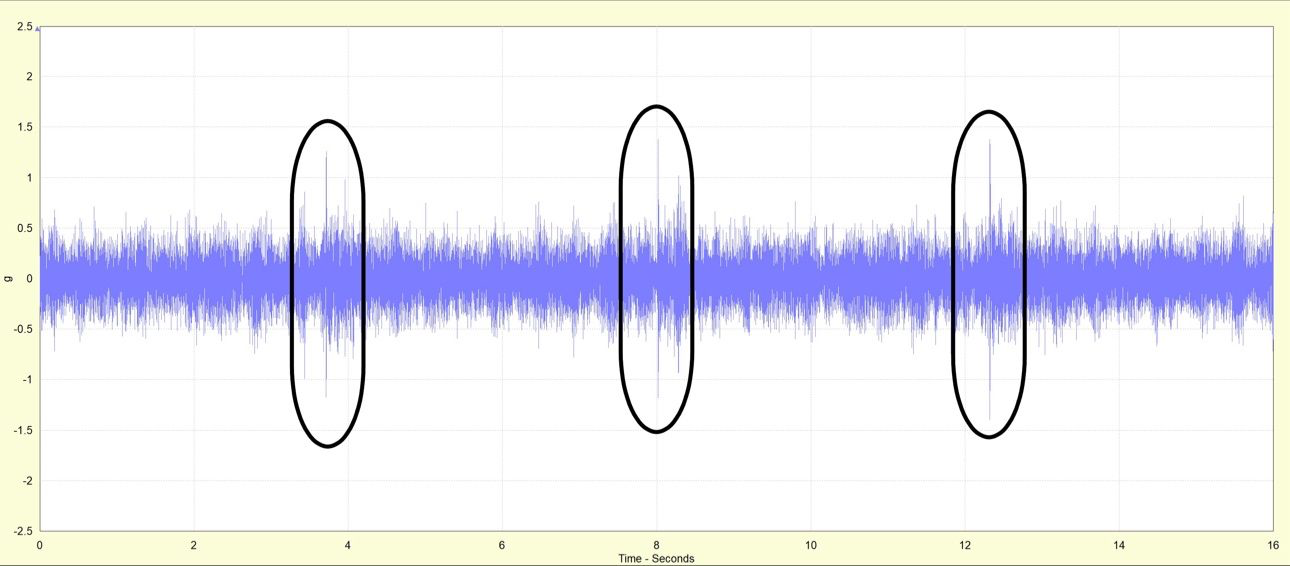
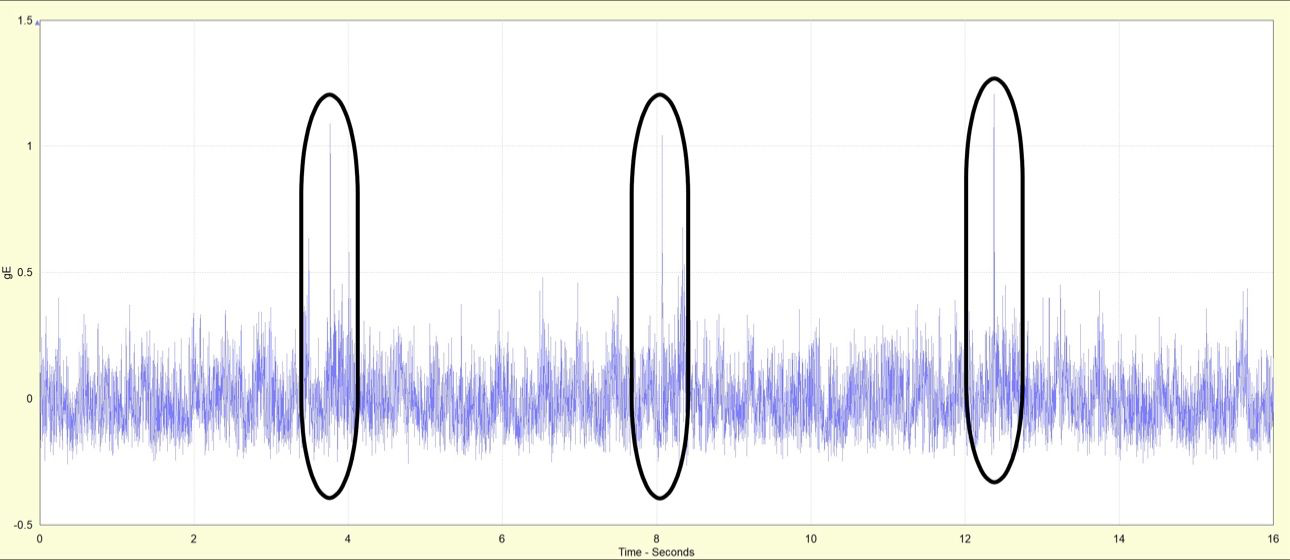
Vibration analysis detected a broken tooth in a ball mill’s girth gear, confirming the defect during NDT inspection. Despite the gear’s size and slow rotation, vibration analysis consistently identifies such defects.
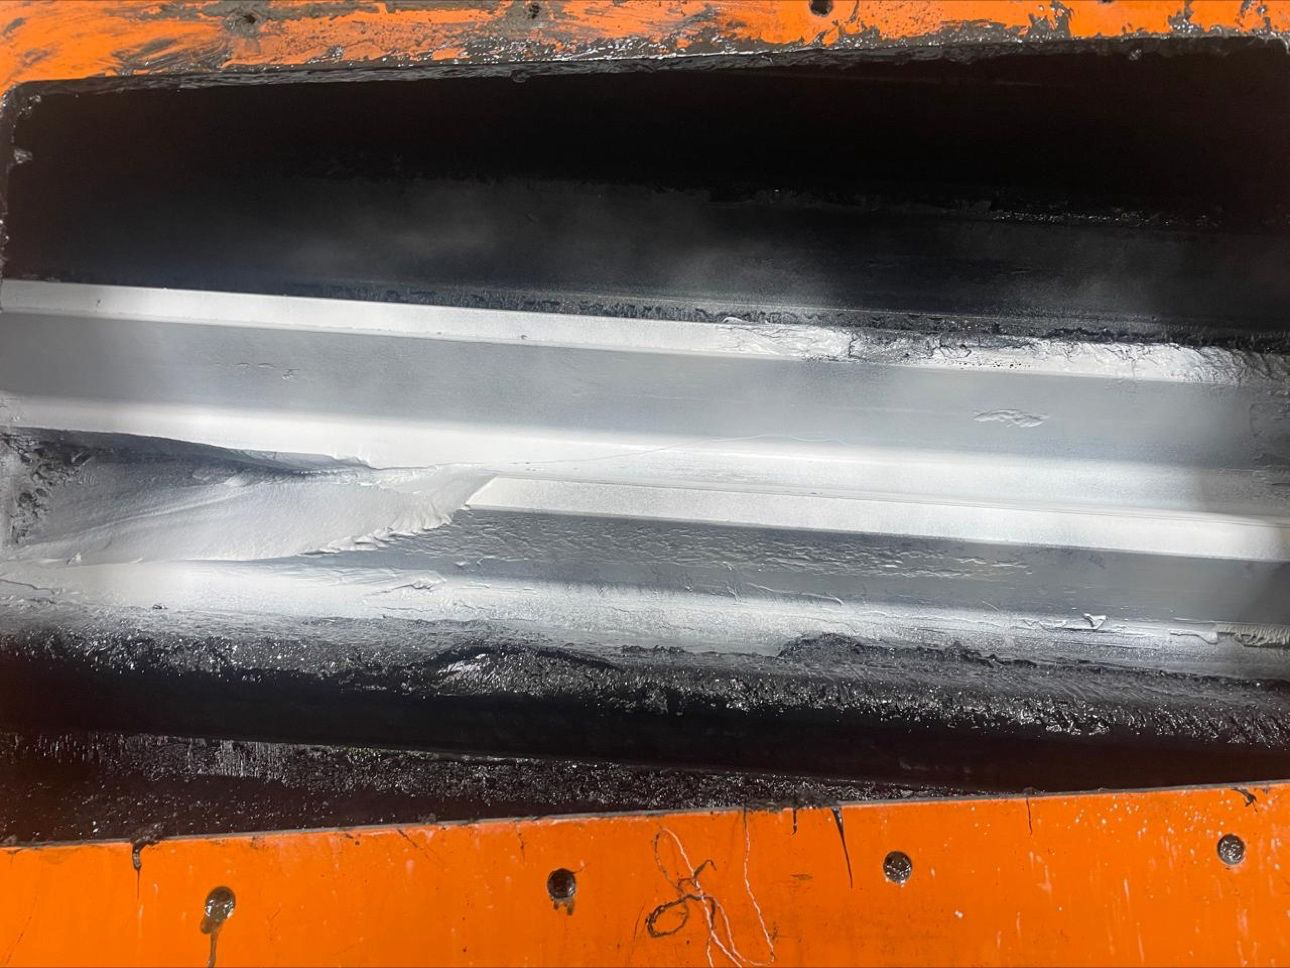
Taking vibration data on a ball mill yesterday, when I saw those time traces, I had no doubt that the girth gear of that mill had at least one broken tooth.
Today during NDT inspection of that gear, it was confirmed.
Over the years, we have come accross those cases quite a few times and everytime the client seems to be amazed thinking that such defects of those 8 to 10 m heavy and slow rotating gears (<14 RPM) cannot be picked up by way of VA.
Equally beautifully seen in the raw data as well as the enveloped acceleration data, I just say to those clients « samples, samples and more samples ….
Additional Images